Terry Rhoton

BEDS4
BATHS2 full 1 partial
SQUARE FEET2,421
MLS#RA20266546
STATUSActive
PROPERTY TYPEResidential - Single Family
SUBDIVISIONLegacy Pointe
Property Description
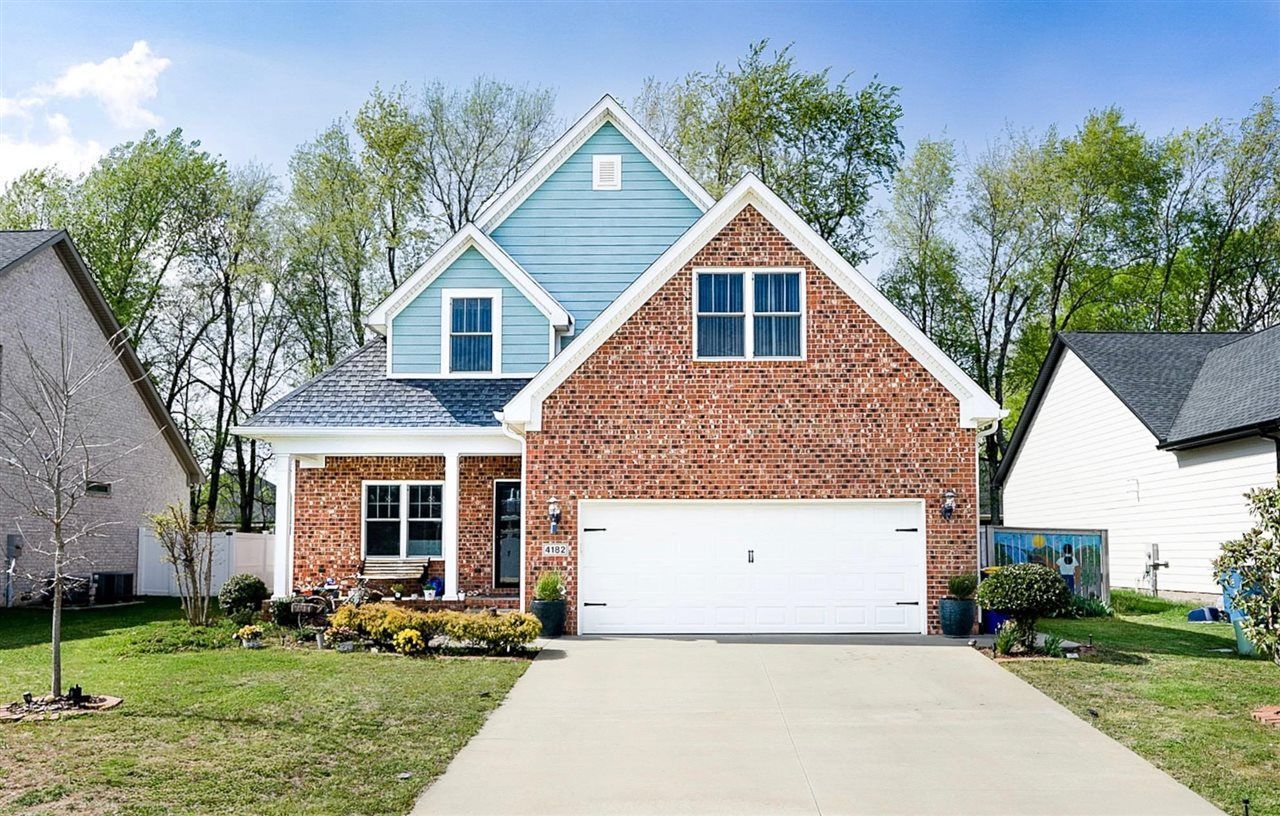
Welcome to this charming brick home tucked into an established neighborhood in the South Warren School District. With 4 bedrooms, 2.5 baths, and just over 2,400 sq ft (±) of living area, thereâ??s plenty of room to feel at home. The inviting kitchen is a natural gathering spot for weeknight dinners or weekends with friends. The primary suite offers a quiet place to unwind, while the spacious upstairs bedrooms give you flexibility for guests, a home office, or hobbies. Step outside to your private backyard for morning coffee, a weekend cookout, or a quiet evening outdoors. Schedule your showing today!
Listing Video
Property Features
Property Type: Residential - Single Family
Cooling: Central Air
Garage: 2
Heating: Forced Air
Home Style: 2 Story
Lot Size: 0.10 Acres
Roof Type: Shingles
Stories: 2.0
Year Built: 2018
Amenities
Ceiling Fan(s)
Closet Light(s)
Walk-in Closet(s)
Exterior Lights
Garden Area
Patio
Screened Porch
Feature Descriptions
Appliances/Equipment: Smoke Detector(s)
Basement: None
Bathroom Features: Tub/Shower Combo
Exterior: Brick/Brick Veneer
Fireplace/Wood Stove Features: None
Floor Coverings: Other-See Remarks
Foundation: Block
Garage: Garage Attached
Kitchen Features: Eat-In, Kitchen Bar, Microwave, Pantry, Range Electric, Refrigerator
Lot Dimensions: 0.1 Acre(s)
Parcel #: Unk
Sewer: City
Water: County
Local Schools
High School: South Warren
Middle School: South Warren
Elementary School: William H Natcher
Listed By / Shown By
Listed By
Agency Name: Crye-Leike Executive Realty

Shown By
Agent Name: Terry Rhoton
Agent Phone: (270) 799-4198
Estimate Your Payment
Estimated Payment
$ 2,142.24 per month $2,037.27 Principal & Interest $0.00 Property Tax (data not provided by mls) $104.97 Homeowner's InsuranceChange Payment Information
Privacy Policy / DMCA Notice / ADA Accessibility


This site is hosted, designed and copyright
© 1994 - 2026 by
Delta Media Group, Inc. -- Patent Pending --
4182 Beechwood Lane | MLS# RA20266546
This single family home located at 4182 Beechwood Lane , Bowling Green, KY 42104 is currently listed for sale by Crye-Leike Executive Realty, with an asking price of $359,900. This property was built in 2018 and has 4 bedrooms and 2 full and 1 partial baths with 2421 sq. ft. Beechwood Lane is located in the Legacy Pointe subdivision. Search Legacy Pointe real estate on trhoton.realestateinbowlinggreen.com today.